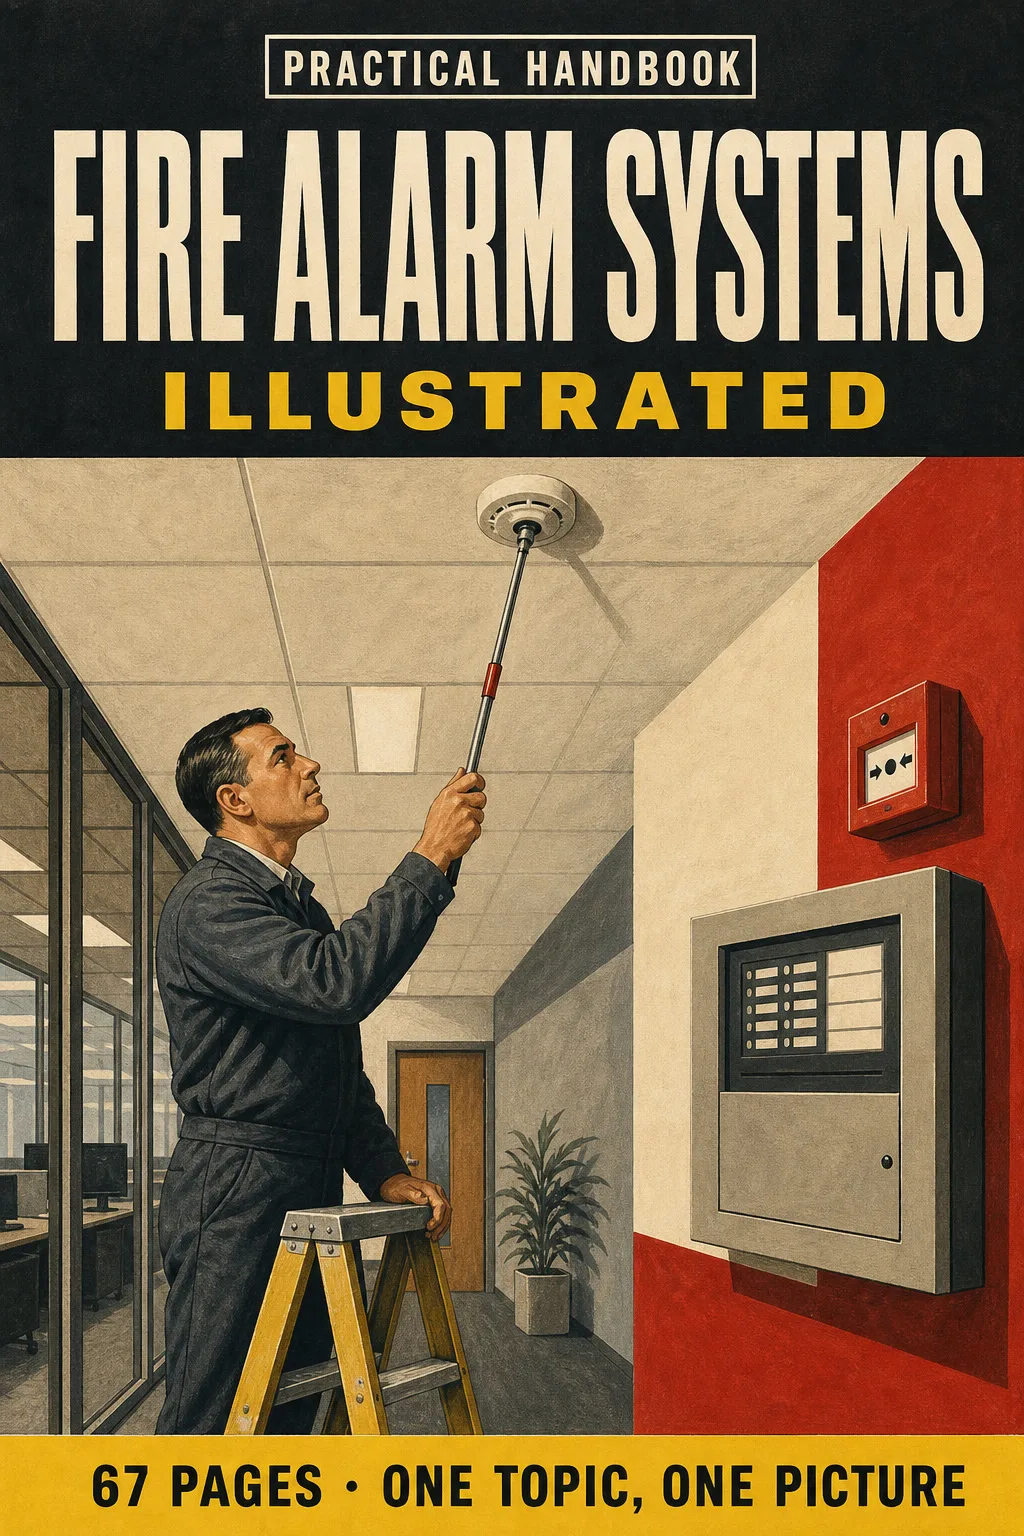
📄 Digital book in PDF · read it on your phone or print it
Choose the category, site the detector, check the spacing: in the same order every time. From L1 to P2 to the six-monthly service visit, each topic on its own page, drawing first. 67 illustrated pages.
🔒 Secure checkout · PDF by email · 30-day guarantee
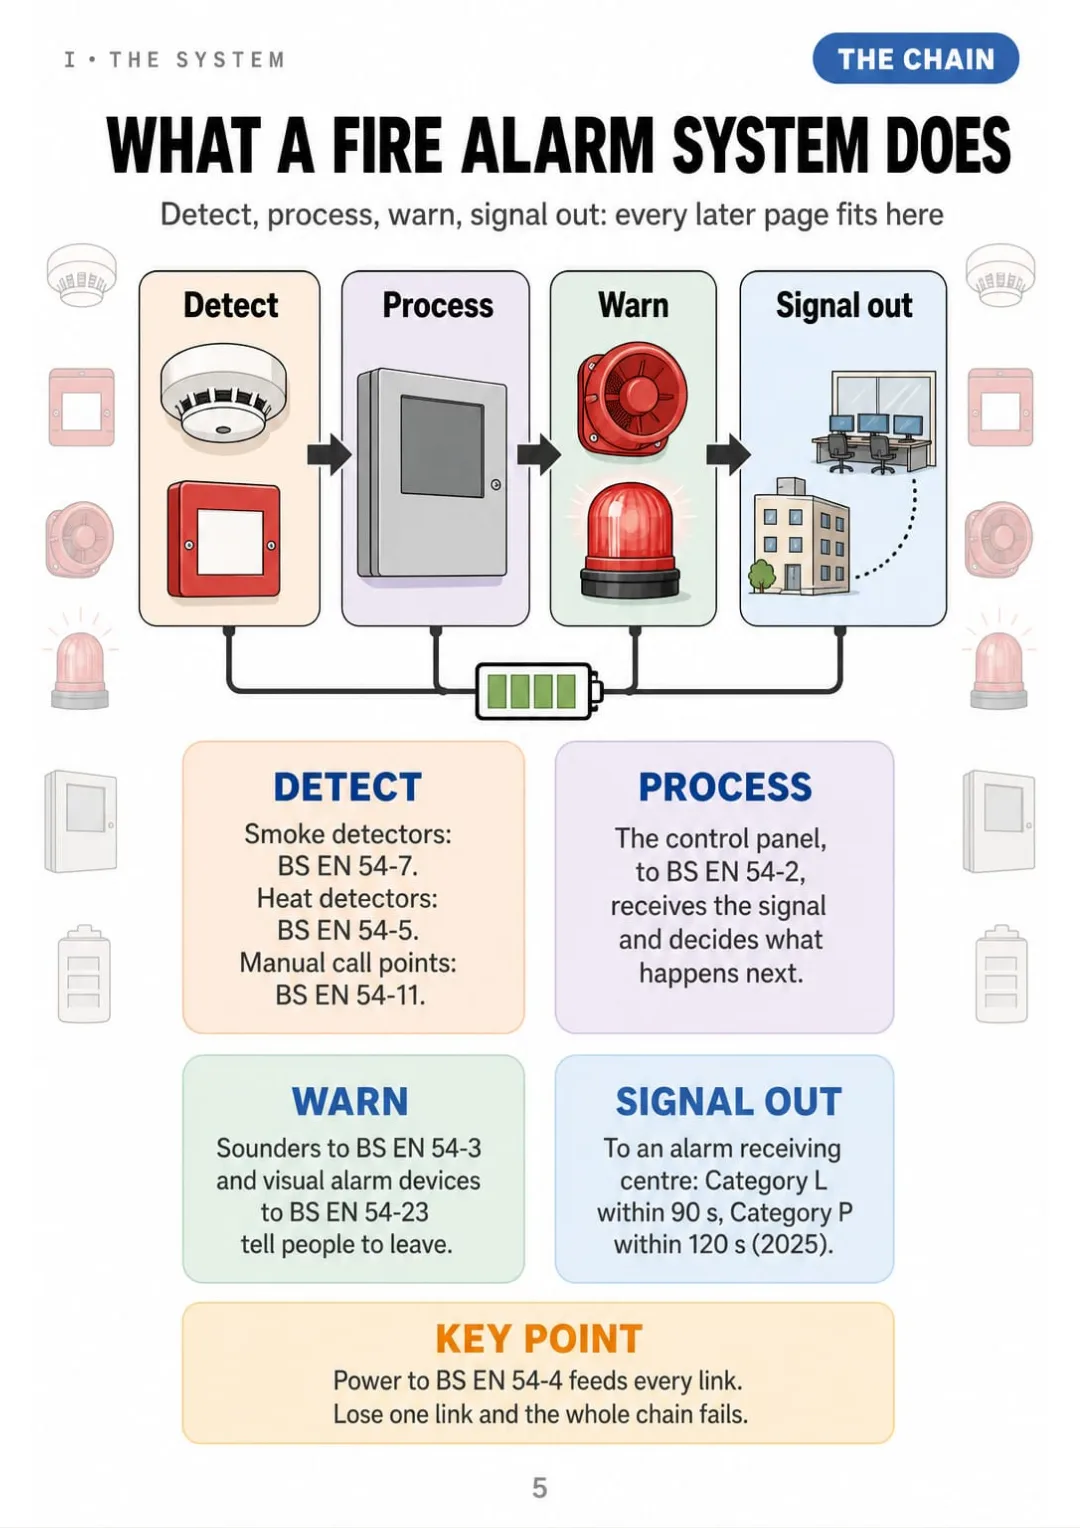
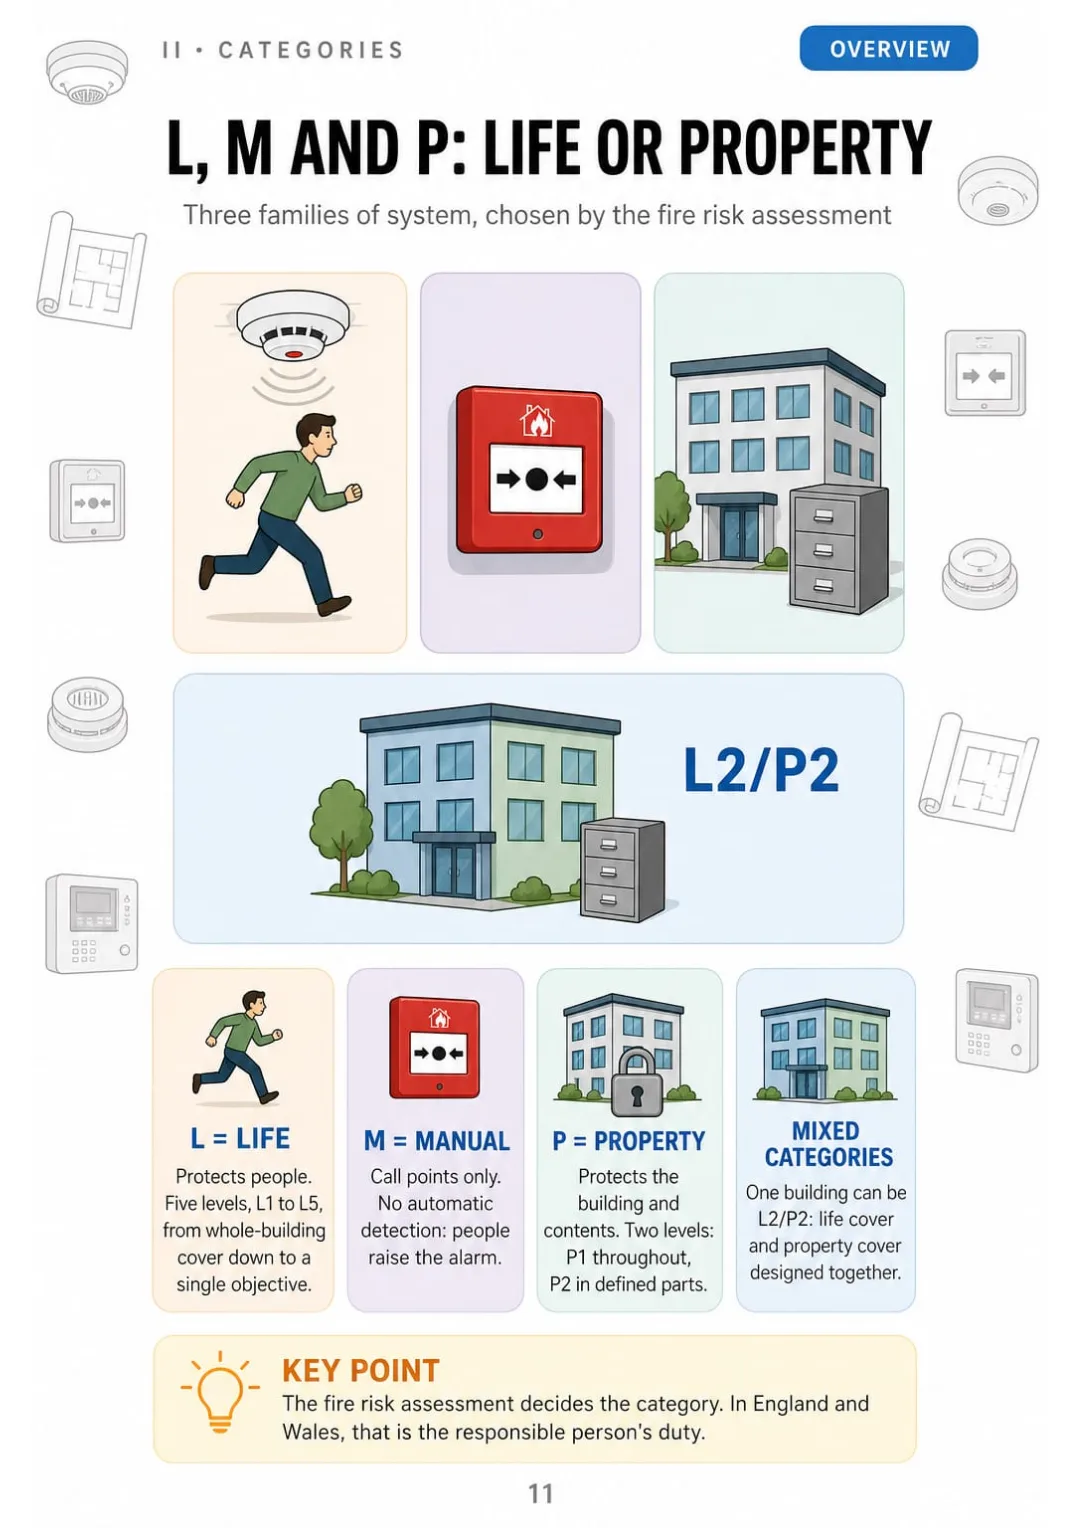
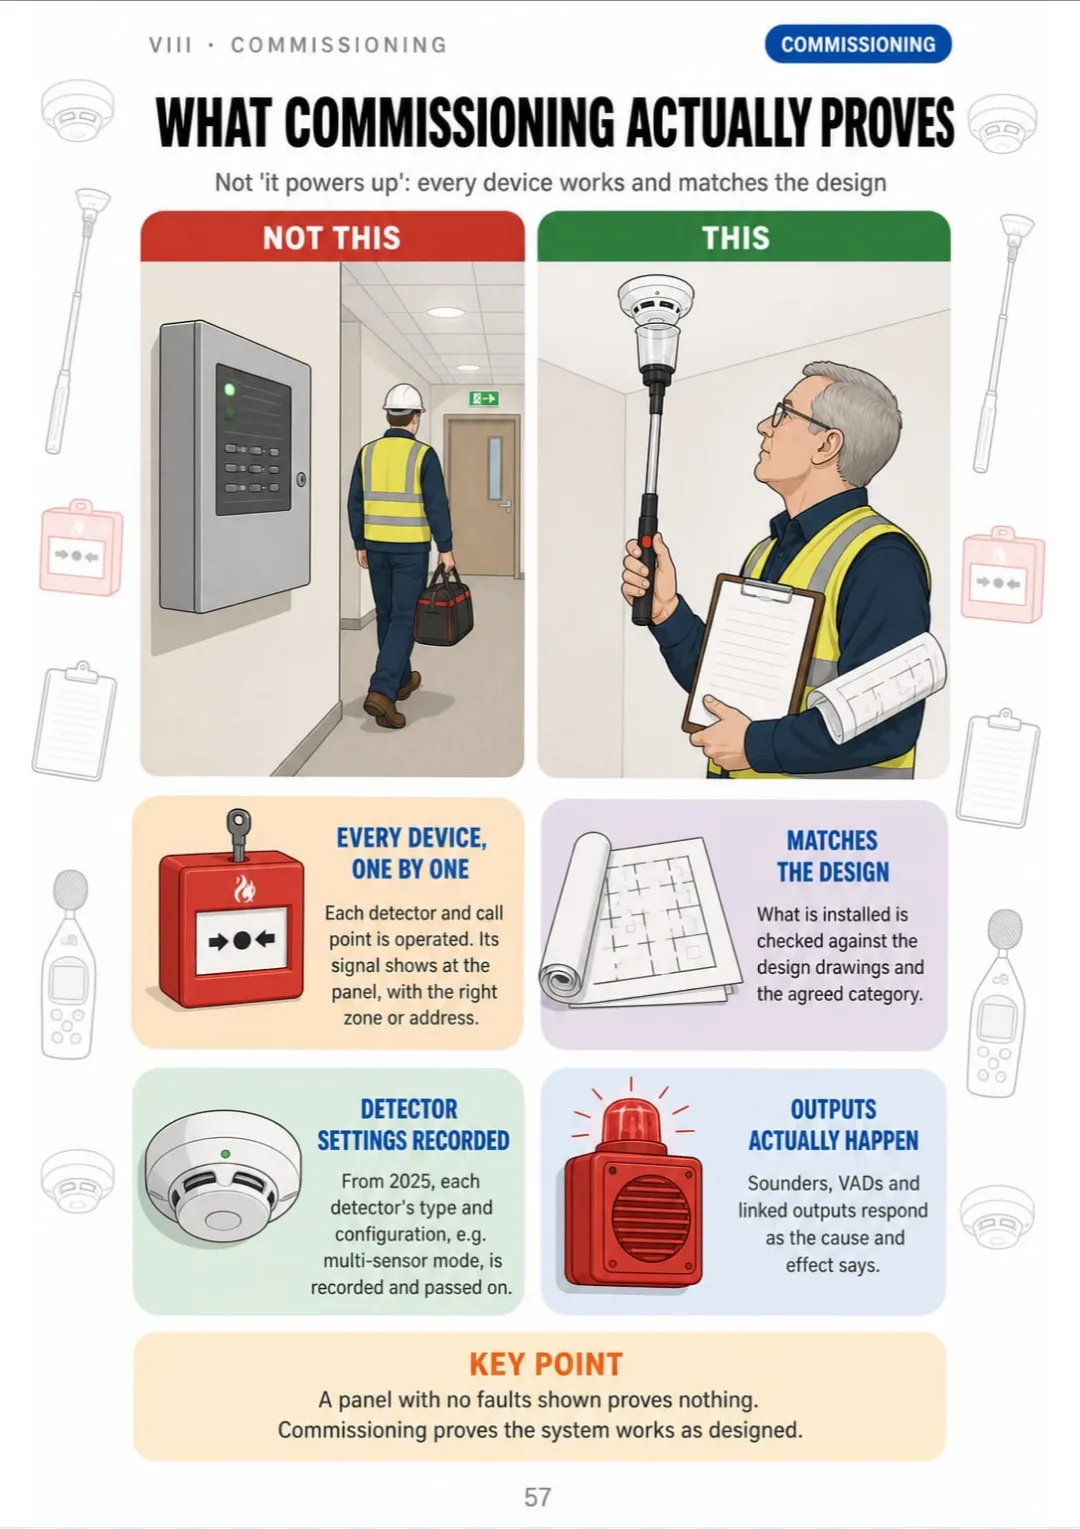
Every page has one large drawing and a box with the distances, levels and steps you need to know:


Swipe to see more →
These are real pages from the book. The table of contents is the full one: 9 parts and 63 topics.
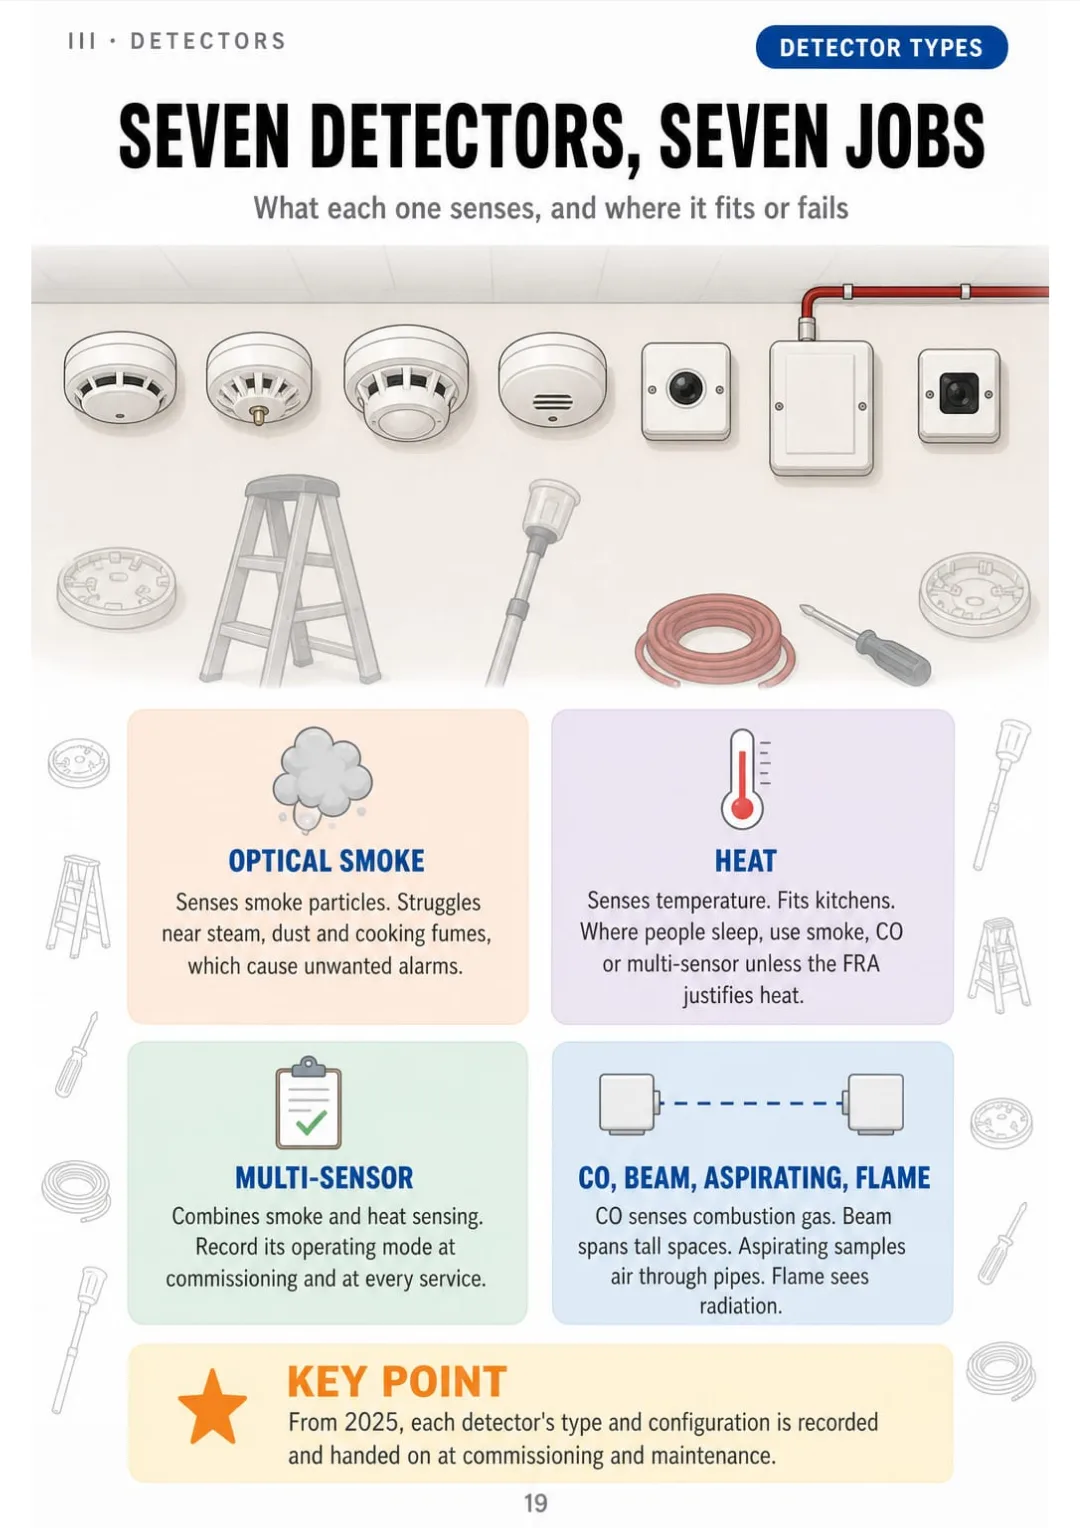
You're standing in a corridor outside a staff kitchen. The client wants a detector that won't go off every time someone burns the toast, and you have to choose: optical, heat, multi-sensor or CO.
The standard and most course notes cover detector types across pages of clauses and exceptions. Seven types of detector described in paragraphs, and none of them stays put by the time you're on site.

In the book it's one page: seven detectors side by side, each drawn with what it senses. Scattered light, a rise in heat, smoke and heat together, carbon monoxide, a beam across a hall, air drawn through pipes, the flicker of a flame. You see which one suits the kitchen before you've finished reading.
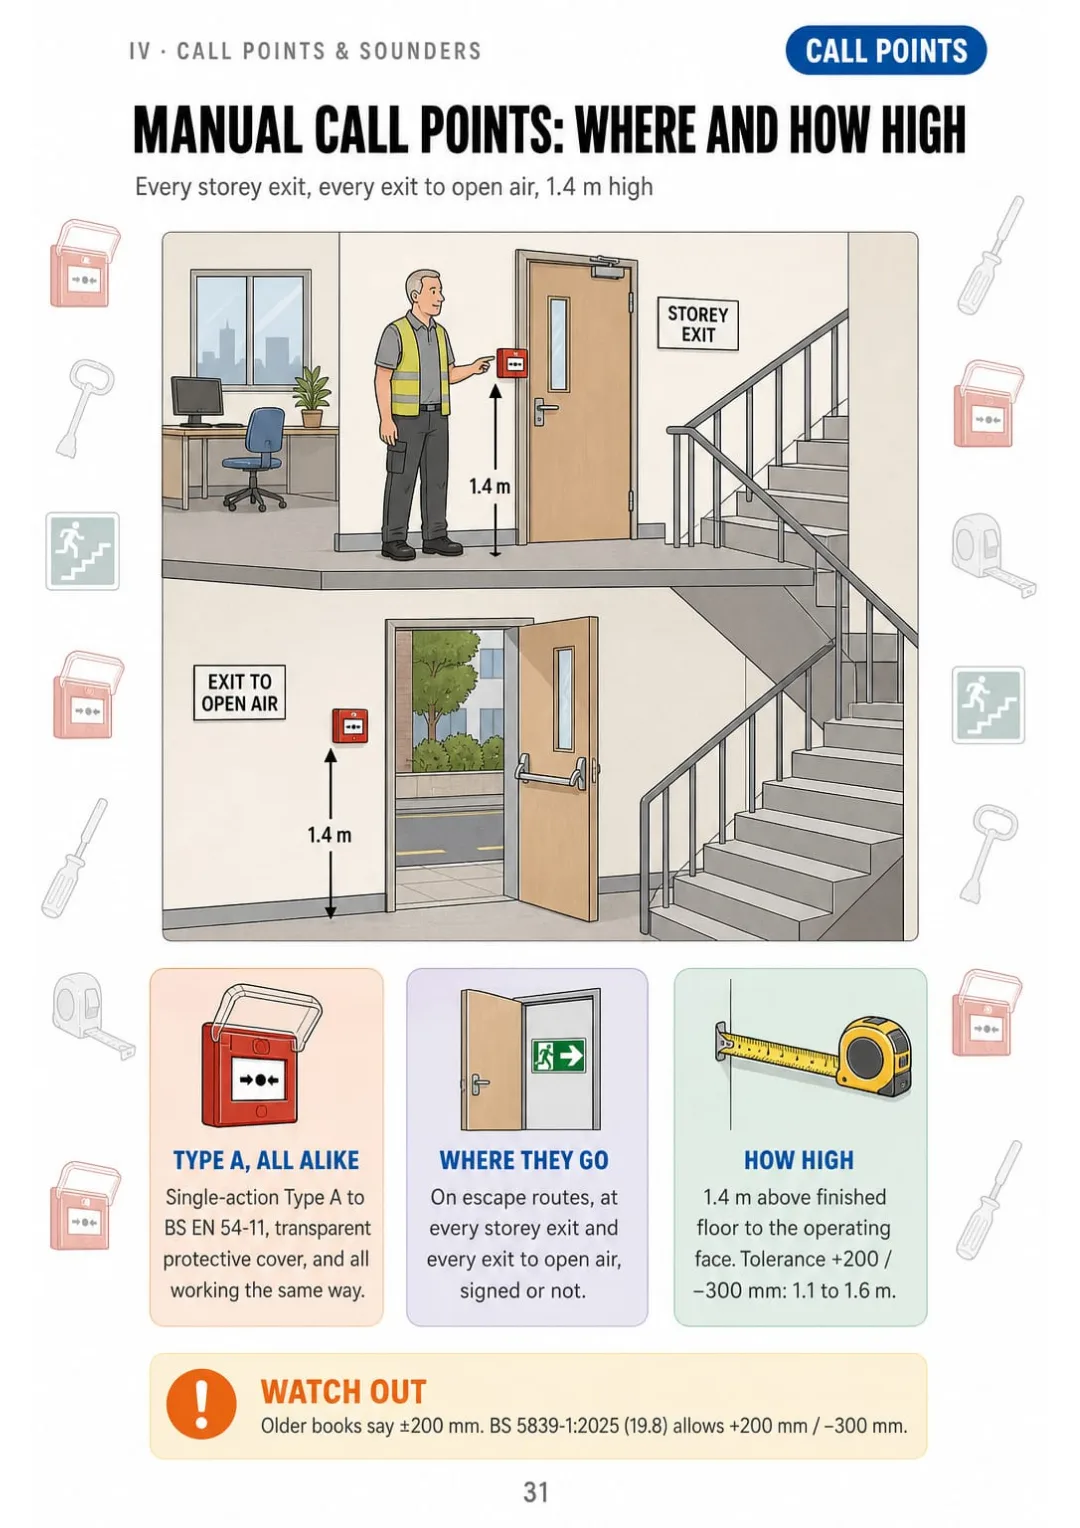
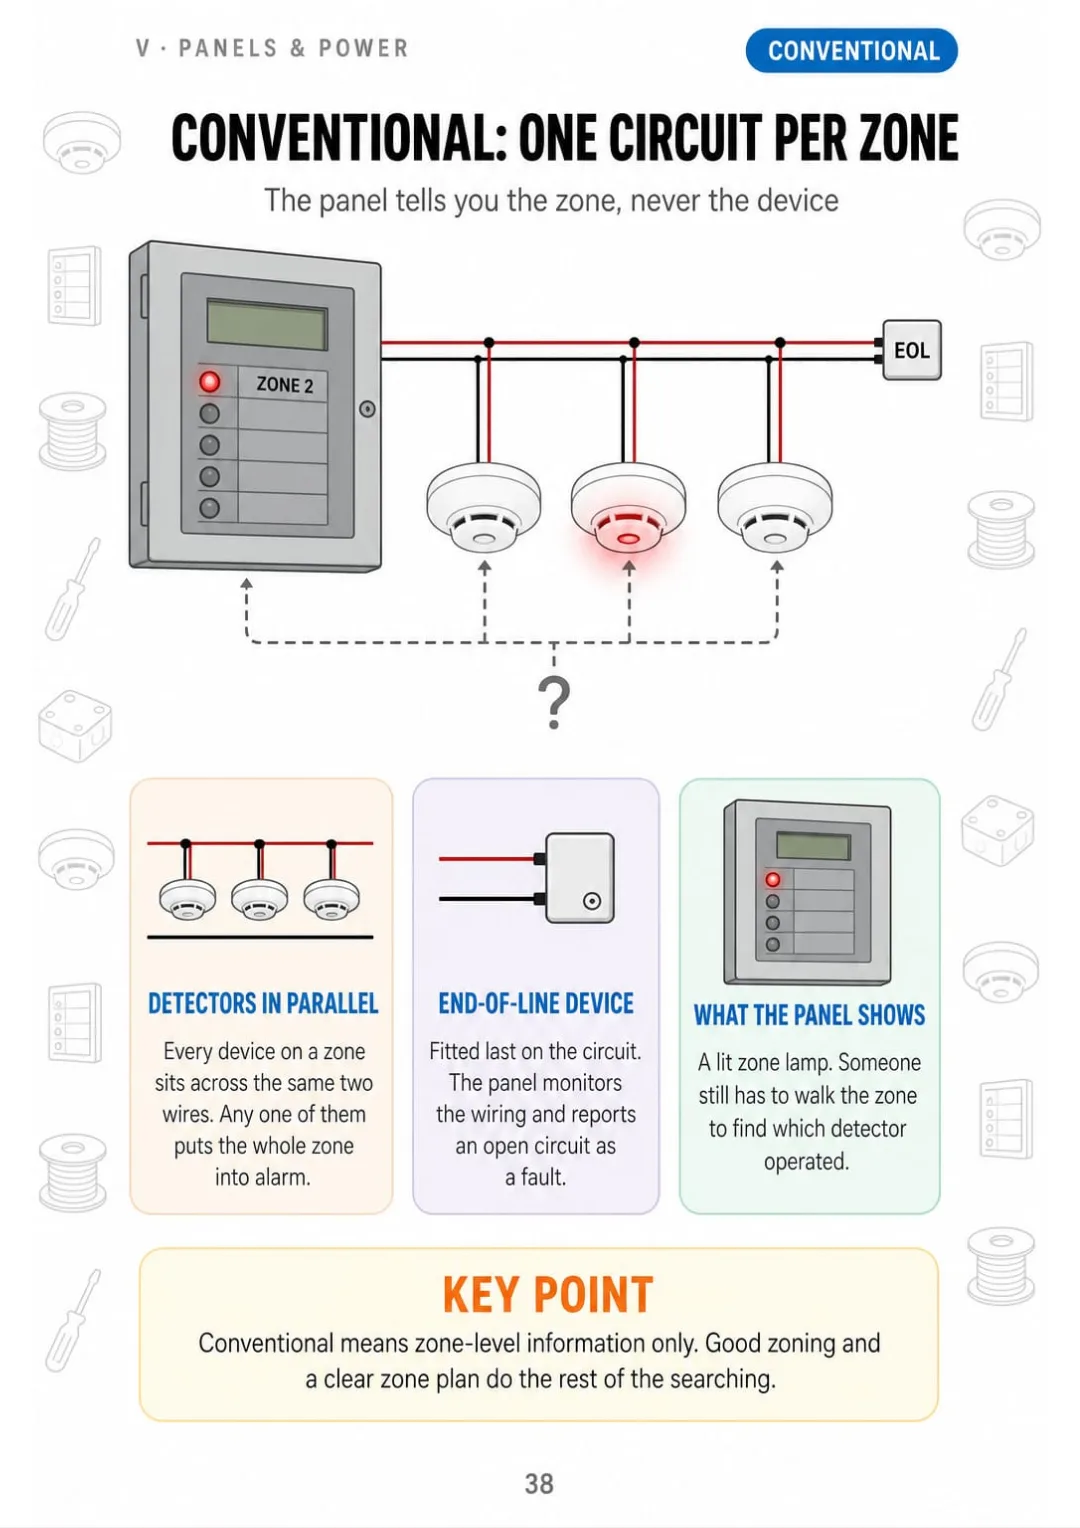
The same goes for the categories shaded on one floor plan, the spacing circles round each detector, call point heights, conventional against addressable panels and the service visit: each one has its own page.
So next time the client asks, you answer from the drawing you remember and fit the right head, without going back to the standard.

The system and who does what, categories on a floor plan, detectors and where they go, call points, sounders and VADs, panels, zones and power, cabling, false alarms and cause and effect, commissioning and handover, and service visits: 67 pages, all illustrated.
Think of it this way:
You're on a survey with the drawings spread across the bonnet of the van. The fire risk assessment says L2, and you have to show which rooms get detection and which don't.
You open the book at the L2 page and the same floor plan is there, shaded: the escape routes, the rooms that open onto them, and the high-risk rooms on top. What L2 adds over L3 is coloured in.

The same with the 7.5 m and 5.3 m spacing circles, call points at 1.4 m, sounders at 65 and 75 dB(A), zoning and the service visit: each one on its own page.
Fire Alarm Systems Illustrated is 67 illustrated pages in 9 parts, one topic per page, and it ends with a one-page review of the numbers to know.
What you see drawn, you don't have to memorize.
What a fire alarm system has to do, BS 5839-1 against BS 5839-6 and BS EN 54, the four jobs, the responsible person, variations and third-party certification.
Read the fire risk assessment and shade the plan yourself: M, L4 up to L1, L5, and P1 and P2 for property, all on the same floor plan.
Pick the right head and put it in the right place: detector choice, heat classes, 7.5 m and 5.3 m from any point, corridors, ceilings, beams, apexes, air movement and voids.
Call point positions, heights and travel distances, sounder levels, sleeping areas, tones and two-stage alarms, VADs and other warning methods.
Conventional and addressable panels side by side, loops and isolators, zoning rules, zone plans, mains and standby power, and the battery calculation.
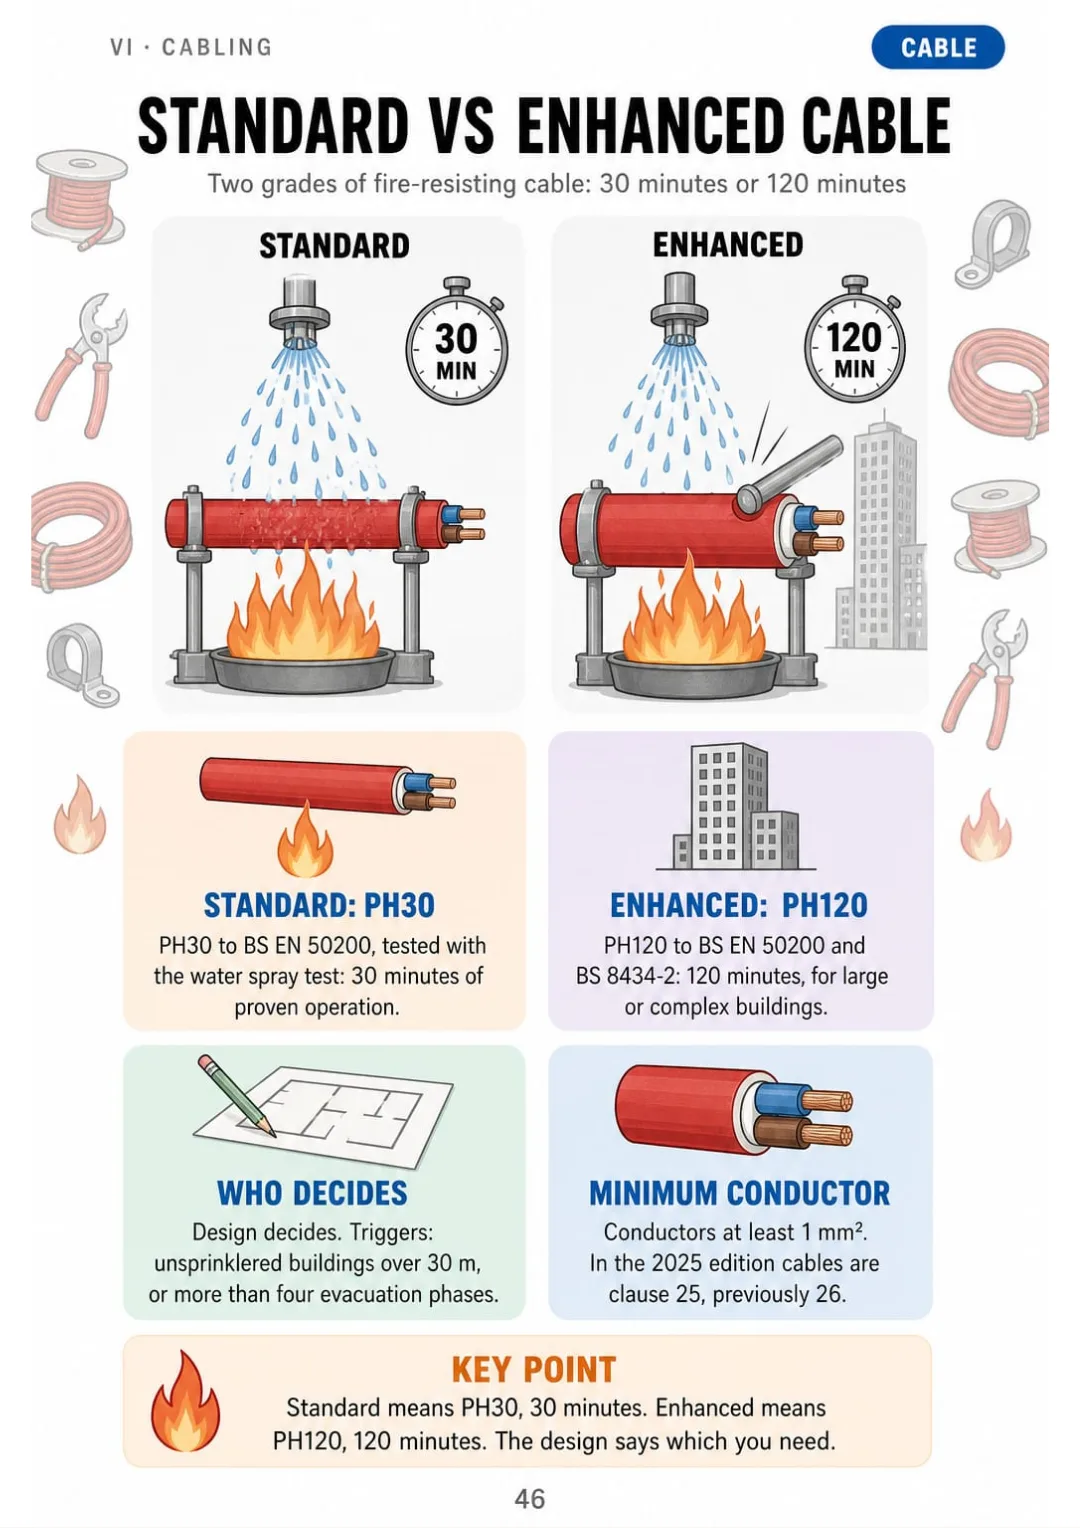
Standard and enhanced fire-resisting cable, supports, segregation and colour, cable testing, mounting devices and interfaces with other systems.
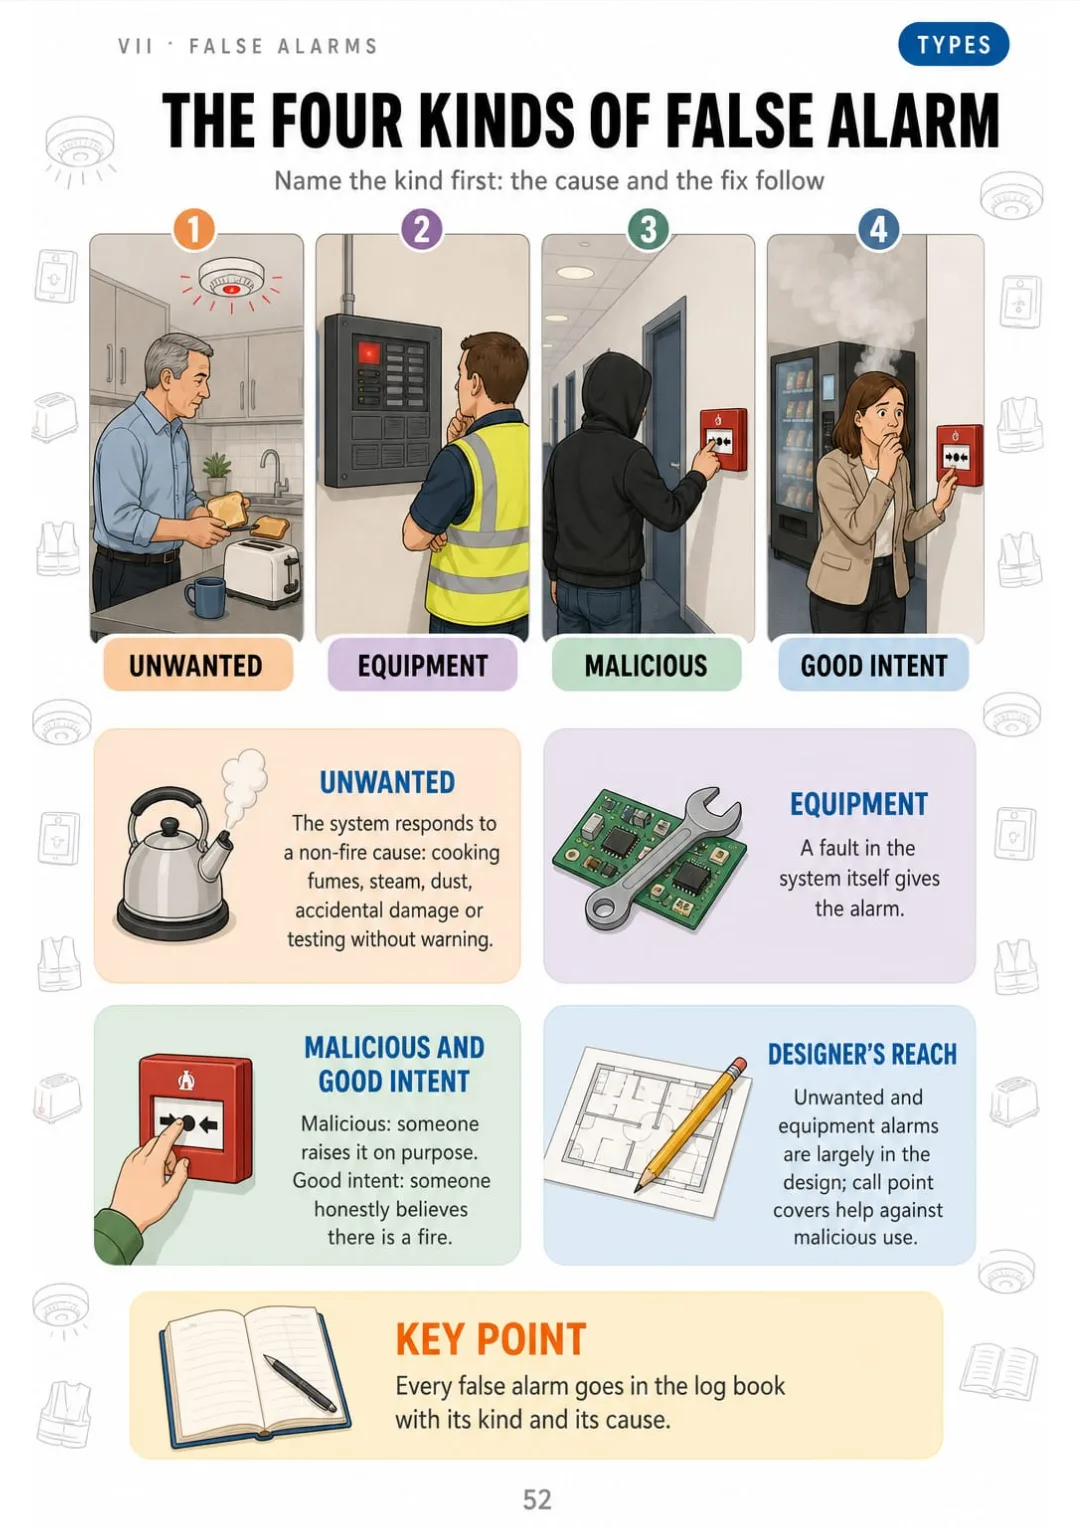
The four kinds of false alarm, designing them out, when the rate needs investigating, remote signalling and reading a cause and effect matrix.
What commissioning proves, the same order every time, sound level readings, the four certificates and the handover documents.
Run a service visit in the same order every time, with the client watching: weekly user checks, the six-monthly visit step by step, the log book, disablements, faults, and a one-page review of the numbers.
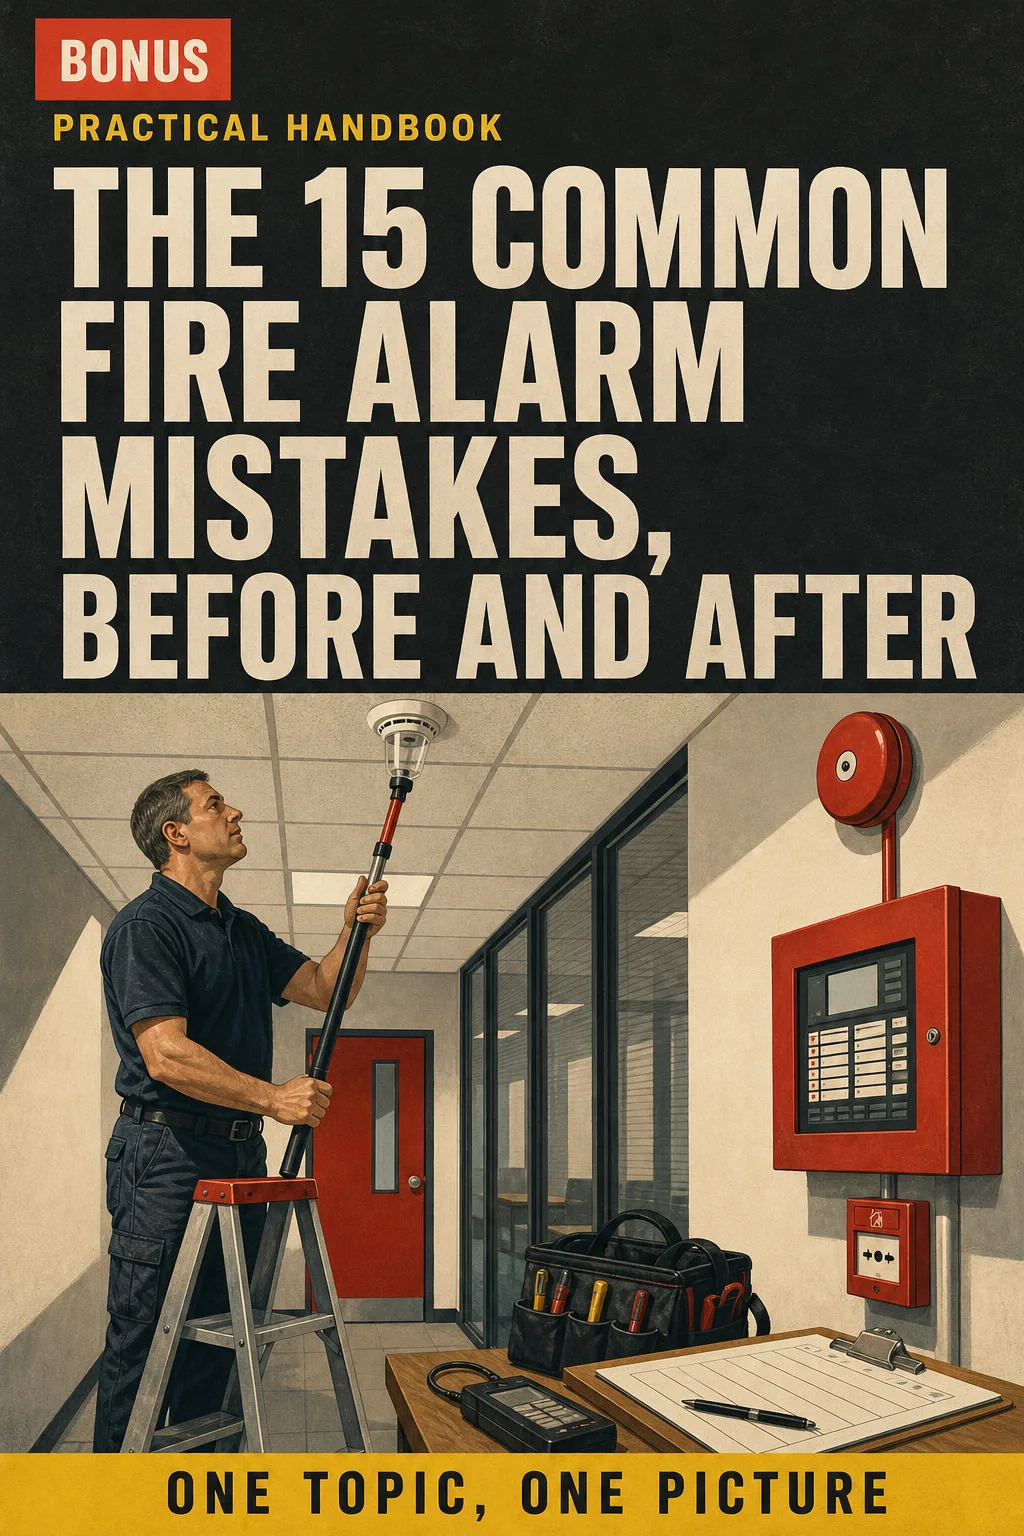
At the end of the book: A one-page review of the numbers to know, plus 2 free books: exam-style questions with worked answers and the 15 common mistakes.
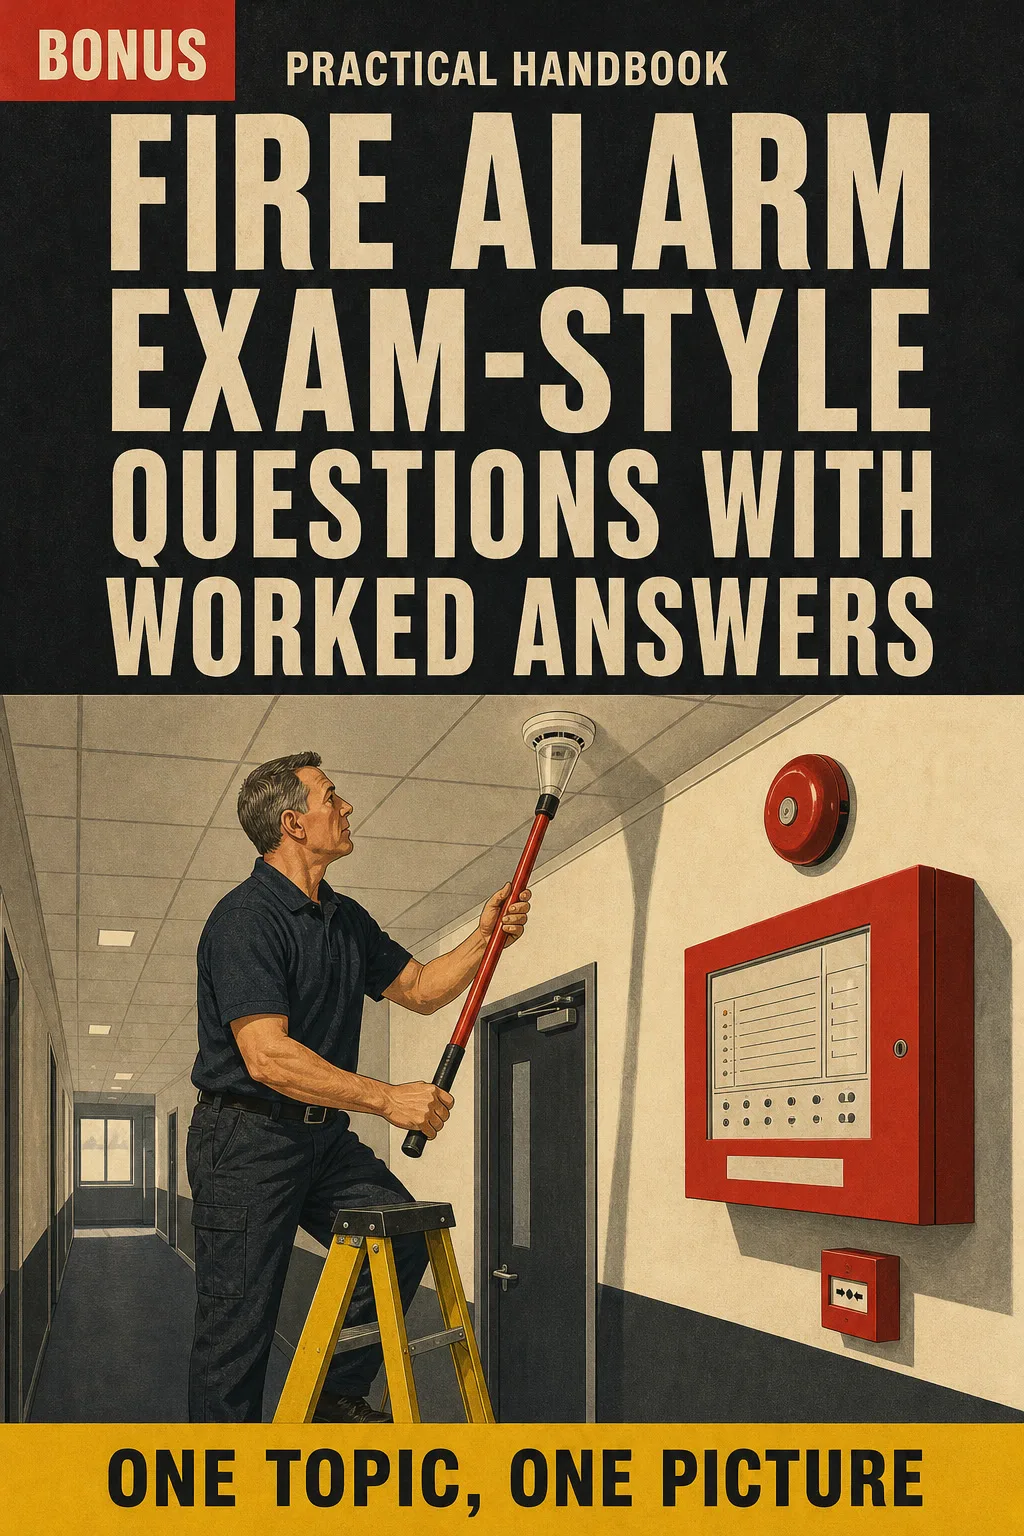
Test yourself on categories, siting, panels and servicing, and see exactly why each answer is right, so nothing feels new on the day.

Each frequent mistake drawn wrong, then drawn right, so you spot it on site before the client or the inspector does.
📄 This is a digital PDF book sent to your email: nothing is printed or shipped.
PDF by email: We email you Fire Alarm Systems Illustrated as a PDF, together with the two free books. It's a single payment: no installments, no extra charges.
Every topic of design, installation, commissioning or maintenance on its own page, drawn, so an evening's study actually stays with you.
The categories, distances, dB(A) levels and service steps in one place, with a one-page review of the numbers and exam-style questions to test yourself.
A printable reference for the van: check a spacing, a call point height or the order of a service visit in seconds, in front of the client.
📄 This is a digital PDF book sent to your email: nothing is printed or shipped.
Try Fire Alarm Systems Illustrated for 30 days, bonus books included.
We refund everything if the file won't open, if the book isn't what you see here, if you were charged twice or if the email doesn't arrive. Just email us.
You pay once. No subscriptions.
Yes. It doesn't explain what a detector is: it goes straight to the BS 5839-1 rules, distances and sequences. Design: parts 2 to 5 and 7. Installation: parts 3 to 6. Commissioning: part 8. Maintenance: part 9. Part 1 and the one-page review of the numbers cover all four.
It's written to BS 5839-1:2025, the current edition, together with the BS EN 54 product series and BS 7671 for wiring. Every rule was checked against the 2025 text and explained in our own words and drawings.
No. It's an independent study book. It isn't published or endorsed by BSI or by any certification or training body, and it doesn't give you a certificate, CPD points or a qualification.
No. It's a study and revision aid to use alongside your training, your site experience and the standard itself.
No. They're written for this book, in the style of the topics that are asked about most, with worked answers.
As a PDF by email, to the address you enter at checkout. The 2 free books come the same way.
No. It's a one-off payment. No subscription.
Yes. The PDF prints well on A4, so you can keep a copy in the van.
You have 30 days. We refund everything if the file won't open, if the book isn't what you see on this page, if you were charged twice or if the email doesn't arrive: just email us.
No more rereading clauses that don't stick.
You see L2 and L3 shaded on the plan, and that's it.
You turn up to the exam or the site knowing where everything is.
Drawings make studying faster.
The book is right below.
One-time payment: US$ 27 · Guarantee: 30 days · PDF by email
YES, I WANT FIRE ALARM SYSTEMS ILLUSTRATED FOR US$ 27📄 This is a digital PDF book sent to your email: nothing is printed or shipped.